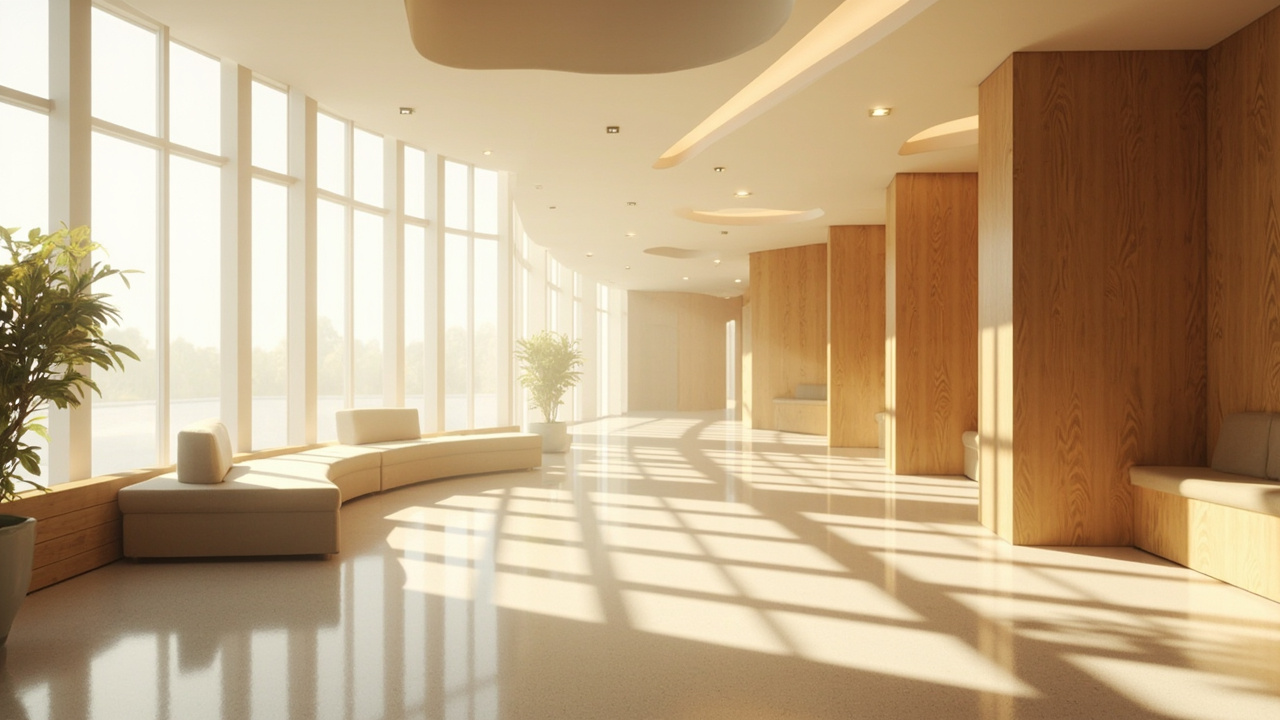
A new architecture for healing
Arquicity treats every clinic as a small civic space. Reception becomes a threshold, corridors become streets, and exam rooms become quiet rooms designed for focused attention and dignity.
We design medical environments that feel grounded in their neighborhood — using natural light, honest materials, and circulation paths that respect both patient privacy and clinical workflow.
See our facilities →Our Standards
Care as spatial practice
Layout decisions are clinical decisions. We plan for empathy, not just efficiency, in every square meter of patient-facing space.
Evidence-built environments
Acoustics, lighting, and air quality are engineered to published medical standards — never treated as afterthoughts.
Urban-grade permanence
Our facilities are designed to age gracefully within their cities, anchoring streets rather than hiding from them.
By The Numbers
A waiting room is not a delay. It is the first clinical encounter a patient has, and architecture shapes it entirely.
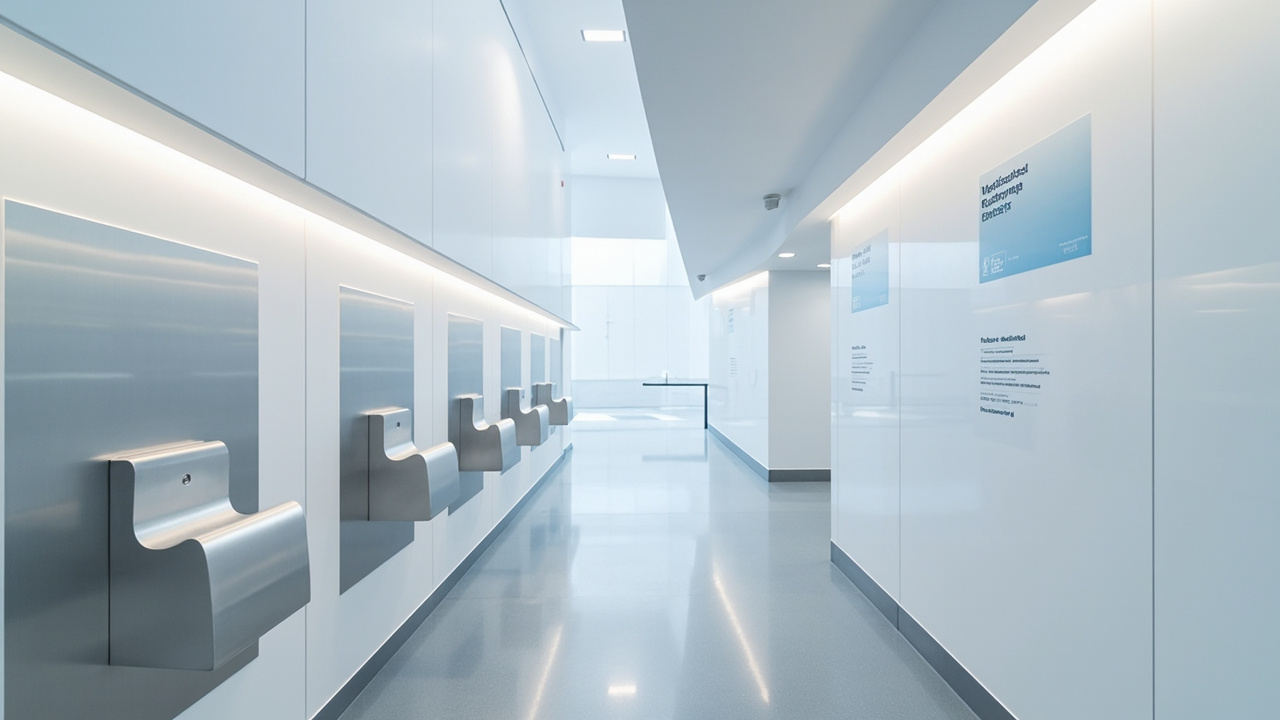
Our clinical standards
Every Arquicity project begins with a clinical brief written alongside practitioners — nurses, physicians, and operations leads — translated into spatial performance criteria.
From infection-control detailing to wayfinding logic, our standards are documented, auditable, and adapted per specialty: outpatient surgery, behavioral health, primary care, imaging.
Read our standards →Plan a visit to our flagship facility
Tour the place where our philosophy becomes material — light, sound, stone, and care working as one system.
Schedule a tour →